
AIY6 UNIT
Apartment
Pivdennoukrainsk, Ukraine
"We imagined this as the place where cooking and conversation would naturally come together, allowing the rest of the apartment to adapt to the way we live."
The “AIY6 UNIT” apartment became an example of how a personal vision can transform a space, even when it shares the same architectural framework as the rest of the series. While the base geometry remained unchanged, this family proposed a bold redesign by relocating the kitchen to a completely different part of the apartment.
This decision introduced a number of interesting engineering challenges. Our task was to reconfigure the building services so that the new layout would be fully feasible from a technical perspective. The result not only fulfilled the clients' aspirations but also established the foundation for a distinctive spatial composition.
The project demonstrates how a single design decision can define the character of an entire home while successfully responding to all functional and technical constraints.

Concept.
The “AIY6 UNIT” apartment has a total area of 84.4 m² and is composed of a primary rectangular volume and an additional section set at a 45-degree angle, which we refer to as the corner volume. This distinctive architectural feature became the key element in shaping the private bedrooms and relaxation areas.
Natural daylight enters the apartment from multiple orientations, allowing every functional zone to benefit from balanced illumination throughout the day.
The clients' main request was to relocate the kitchen without compromising the comfort or functionality of the remaining spaces. They sought a bespoke layout that would reflect their everyday routines while maintaining a clear spatial logic and seamless connections between all areas.
Our primary objectives were to:
-
adapt the layout to accommodate the new kitchen location while respecting the project's technical constraints;
-
establish clear functional zoning without overwhelming the space;
-
integrate the clients' requirements within the existing architectural and engineering framework.
⁎ ⁎ ⁎ ⁎
Квартира “AIY6 UNIT” має площу 84,4 м² і складається з основного прямокутного об’єму та додаткової частини під кутом 45°, яку ми умовно називаємо кутовим об’ємом. Ця частина квартири стала ключовою у формуванні спальних зон та зон відпочинку.
Природні джерела світла розташовані по різних частинах квартири, що дозволяє освітлювати всі функціональні зони протягом дня.
Запит замовників полягав у тому, щоб перепроектувати кухню в нове місце, не жертвуючи комфортом та функціональністю інших зон. Вони прагнули індивідуального планування, яке відображало б їхні щоденні сценарії життя, і водночас зберігало логіку руху та взаємодії між усіма зонами.
Основне завдання для нас полягало в тому, щоб:
-
адаптувати планування під нове розташування кухні, враховуючи технічні обмеження;
-
забезпечити чітке зонування житлових функцій без перевантаження простору;
-
інтегрувати вимоги замовників у межах існуючих архітектурних та технічних рамок.
Project Info.
Architects:
Project area:
Services:
Skripnik Mykhailo,
Ivanov Mykhailo
84,4 sq.m.
Space Planning
3D Visualization
Custom Furniture Design
Working Documentation
Location:
Project year:
Ukraine
2024

Space planning and
functional zoning.

The spatial organization is based on a clear zoning strategy: the shared living area combines the kitchen and living room into an open environment that encourages interaction, while the bedroom areas are separated to ensure privacy and comfort.
The kitchen is designed in a linear configuration and positioned at a 45-degree angle, creating a seamless transition into the living room and entrance hall. Subtle visual zoning is achieved through a strip of porcelain tile flooring, while the primary functional divisions are defined by the furniture layout and the positioning of work surfaces.
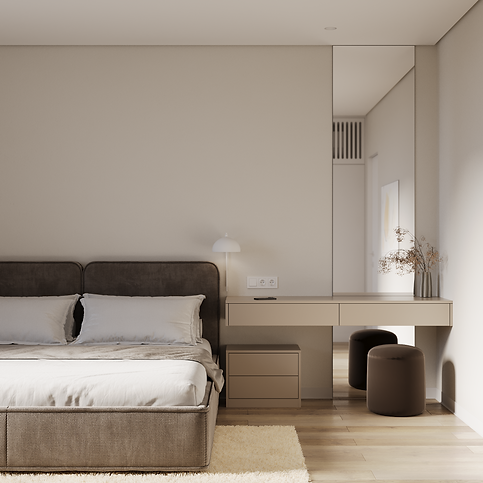
The master bedroom is located in the corner volume of the apartment, while the children's bedroom occupies the opposite side of the layout, maintaining a balance between private and shared living. The bathroom is strategically positioned adjacent to the kitchen, forming a compact service core that optimizes the apartment's utility connections. Overall, the AIY6 layout demonstrates a balanced integration of open-plan living and private spaces, where every element responds to the architecture and contributes to an interior that feels both light and thoughtfully composed.
⁎ ⁎ ⁎ ⁎
Логіка організації зон: спільний простір поєднує кухню та вітальню, залишаючи відкриту площу для взаємодії,при цьому спальні блоки відокремлені, забезпечуючи приватність і затишок.
Кухня виконана у лінійній конфігурації та розташована під кутом 45°, що створює плавний перехід у зону вітальні та передпокою. Для легкого візуального зонування інтер’єру використано полосу з керамограніту на підлозі, а основний поділ функцій формують меблі та розташування робочих поверхонь.
Батьківська спальня розташована у кутовому об’ємі квартири, дитяча спальня — у іншій частині простору, що дозволяє зберігати баланс між особистим і відкритим життям. Ванна кімната логічно інтегрована поряд із кухнею, формуючи функціональний блок, який оптимізує комунікації. Таким чином, планування 5АІ демонструє збалансоване поєднання відкритого планування і приватних зон, де кожен елемент взаємодіє з архітектурою, а простір відчувається легким і продуманим.

The modular furniture is finished in a champagne tone, the dominant color throughout the interior, which, together with white and brown hues, creates a calm and welcoming atmosphere. Subtle black accents emphasize the geometry and structure, adding depth and a refined sense of completion to the overall composition. Designed in a contemporary minimalist style, the furniture is conceived as a series of integrated volumes that organize the space while preserving a light, uncluttered aesthetic.
⁎ ⁎ ⁎ ⁎
Модульні меблі виконані у кольорі шампань, який переважає в інтер’єрі та разом із білими й коричневими тонами формує спокійну атмосферу. Тонкі чорні акценти підкреслюють форму, структуру та додають композиції завершеності. Меблі виконані у стилі сучасний мінімалізм та продумані як цілісні блоки, що організовують простір і водночас залишають його легким для сприйняття.


Despite its minimalist aesthetic, the apartment feels warm and inviting, with each area carefully designed to fulfill its intended function.
The open-plan living space is organized so that each zone is clearly defined without the need for physical partitions. The kitchen is subtly distinguished through visual design elements, while carefully selected materials and furnishings delineate the working and living areas. The bedrooms and other private spaces remain intimate and secluded, creating a harmonious balance between openness and privacy.
⁎ ⁎ ⁎ ⁎
Незважаючи на мінімалістичну форму, квартира відчувається затишною та комфортною, де кожна зона відповідає своїй функції.
Відкритий спільний простір організований так, щоб легко розпізнавати зони без перегородок: кухонна зона виділена візуально, а декоративні елементи розмежовують робочі та відпочинкові ділянки. Спальні та приватні блоки залишаються камерними, забезпечуючи баланс між відкритістю і приватністю.




Result.
A bespoke interior within a complex architectural geometry
The "AIY6 UNIT" apartment project demonstrates how architectural constraints can be transformed into opportunities for creating a comfortable and refined living environment.
Minimalist furniture, a cohesive composition, and a palette of champagne, white, and brown with black accents create an elegant interior. The open-plan layout, combined with private bedroom areas, achieves a perfect balance between shared and personal spaces.
This project reflects our design philosophy: functionality, aesthetics, and atmosphere work together to create a distinctive home tailored to modern family living.
⁎ ⁎ ⁎ ⁎
Проєкт квартири "AIY6 UNIT" демонструє, як архітектурні обмеження можна перетворити на можливості для створення комфортного простору.
Лаконічні меблі, цілісна композиція і палітра «шампань, білий, коричневий» з чорними акцентами формують елегантний інтер’єр. Відкрита організація зон і приватні спальні блоки забезпечують ідеальний баланс.
Цей проєкт підтверджує наш підхід: функціональність, естетика та настрій інтер'єру працюють разом, створюючи унікальне середовище для родини.